


Designed to be built. Resolved in detail before it reaches the site.
150+Completed projects
80+Clients in Serbia and abroad
20+Years of experience
Studio
We design houses, apartments and hospitality spaces, and we resolve them in detail before they reach the site: a coordinated Revit model, clear drawings and renders that show exactly what will be built.
Selected works
All projects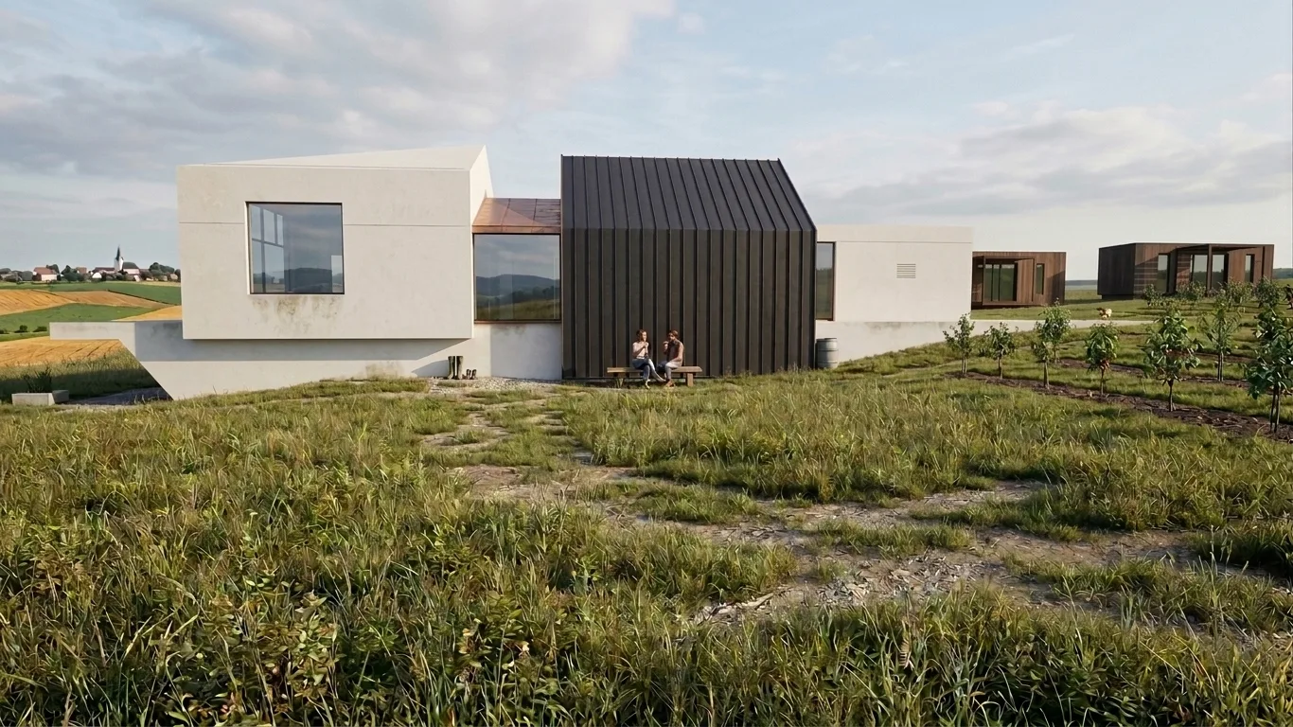
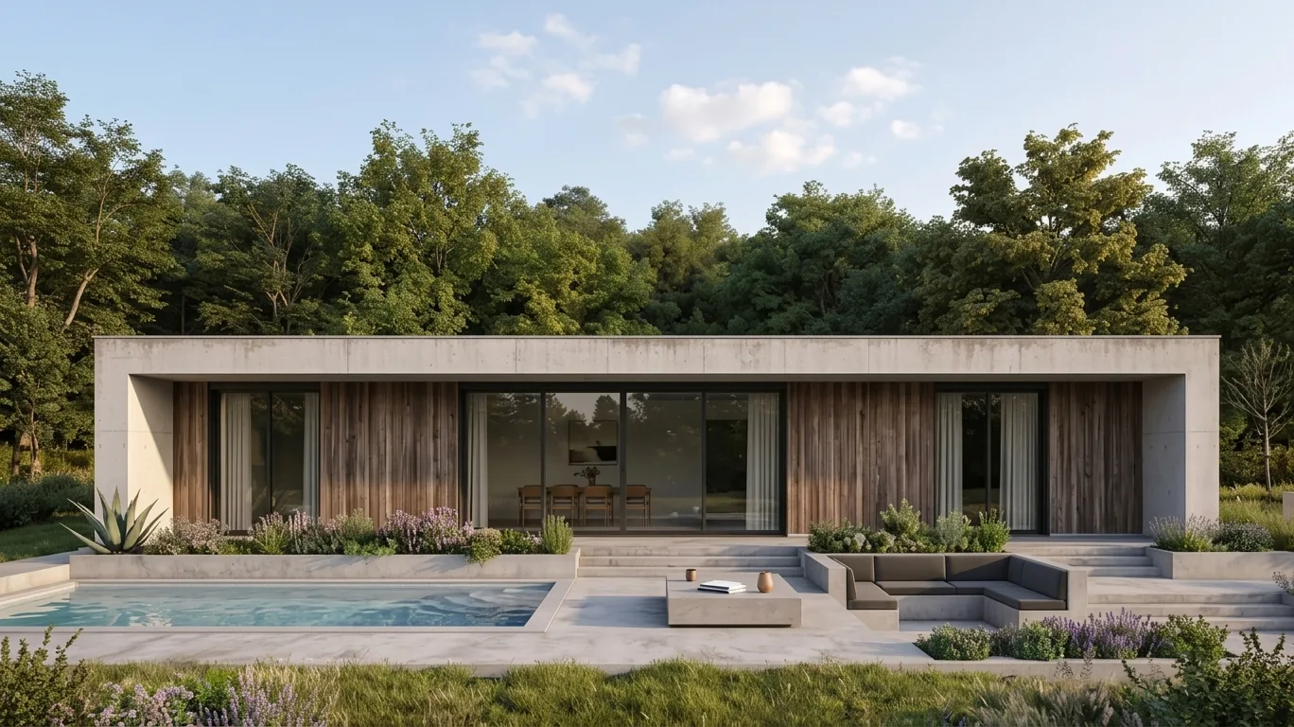
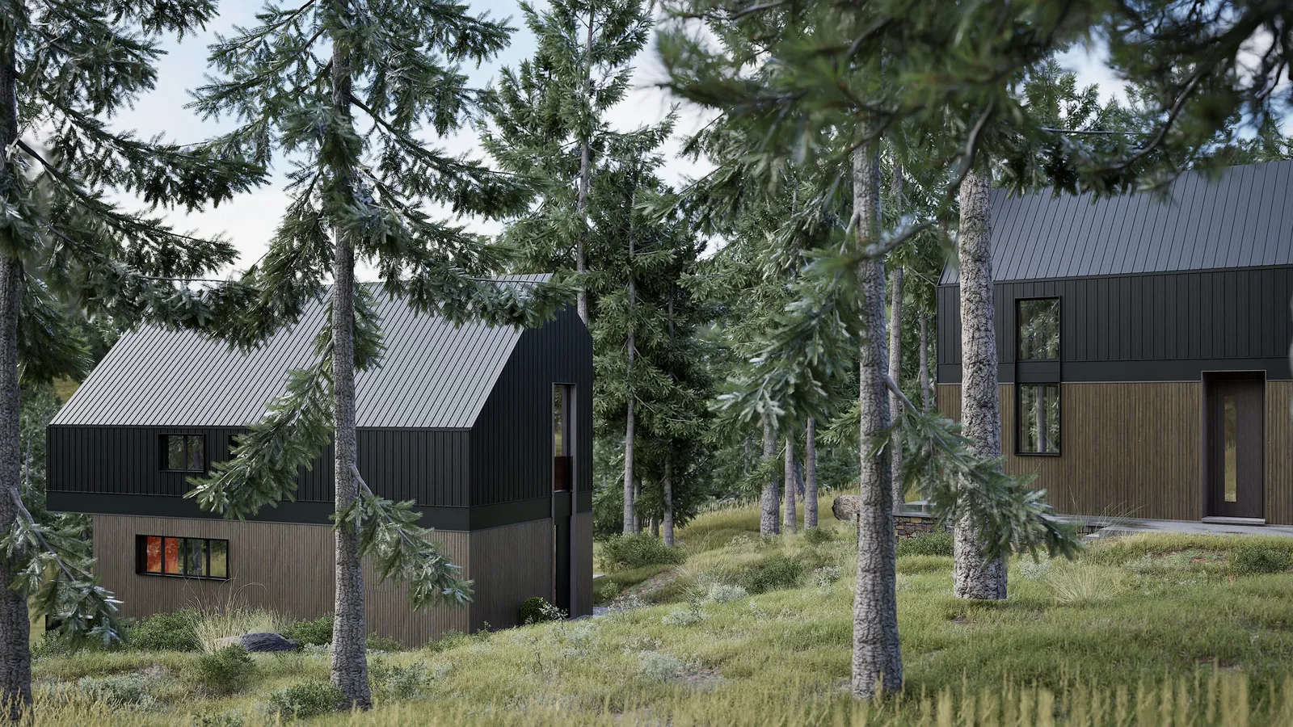
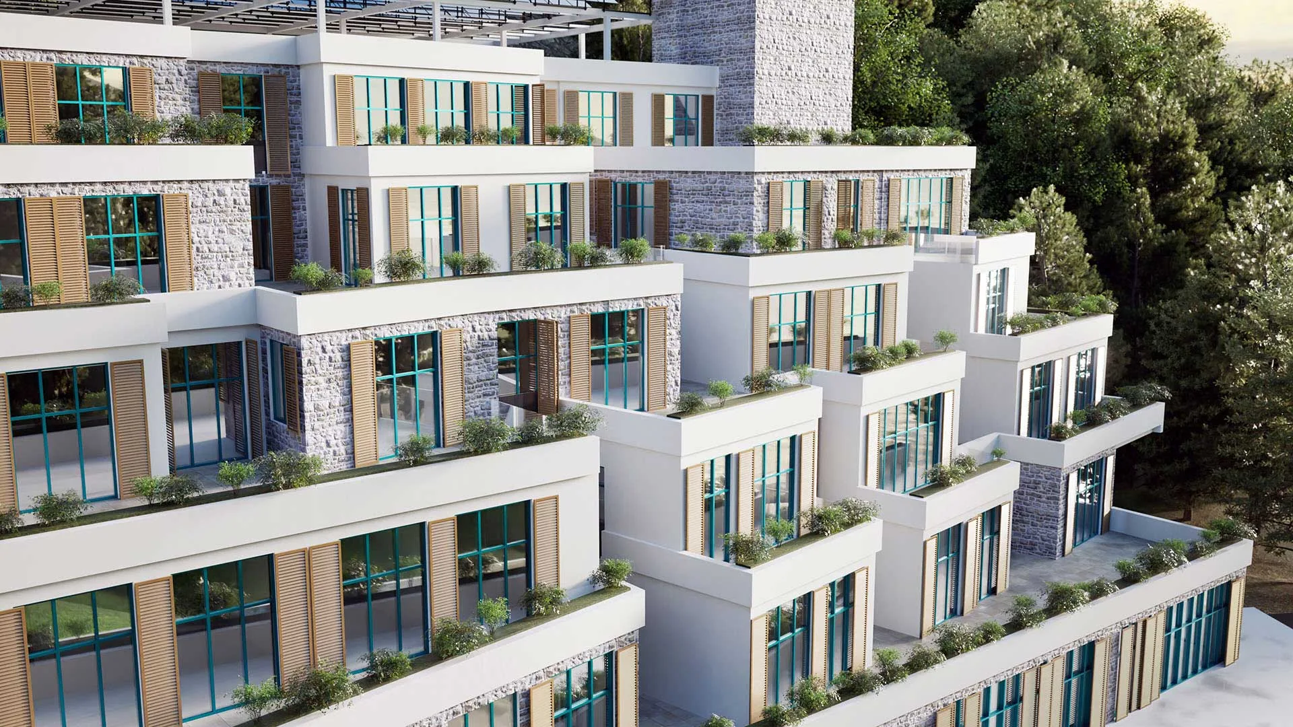
Services
All services01Conceptual & Schematic Design
- Site Context Analysis
- Spatial Programming
- Massing and Form Generation
02Design Development & BIM Modeling
- Advanced 3D Integration
- Material Specification
- Proactive Clash Detection
03Architectural Visualisation
- Concept Visuals
- Material and Interior Studies
- Presentation Imagery
04Construction Documents & Engineering
- Detailed Arch. Drawings
- Custom Construction Details
- Permit Documentation
05Construction Administration & Oversight
- Site Visits
- Submittal Review
- Design Queries and Changes
06Interior Architecture & Custom Detailing
- Bespoke Millwork Design
- Lighting Design
- Material Curation
07Feasibility Studies & Master Planning
- Site Potential Evaluation
- Yield and Density Analysis
- Long-Term Phasing Strategies
At QBCarchitects we believe in
- 01Documentation that contractors can price and build from.
- 02Budgets and schedules agreed early and revisited at every phase.
- 03Clear, direct communication at every phase.
- 04Design grounded in structure and construction.